
Listing Courtesy of: NTREIS / Listed By: Monica Jordan, Century 21 Judge Fite Company - Contact: 817-605-3355
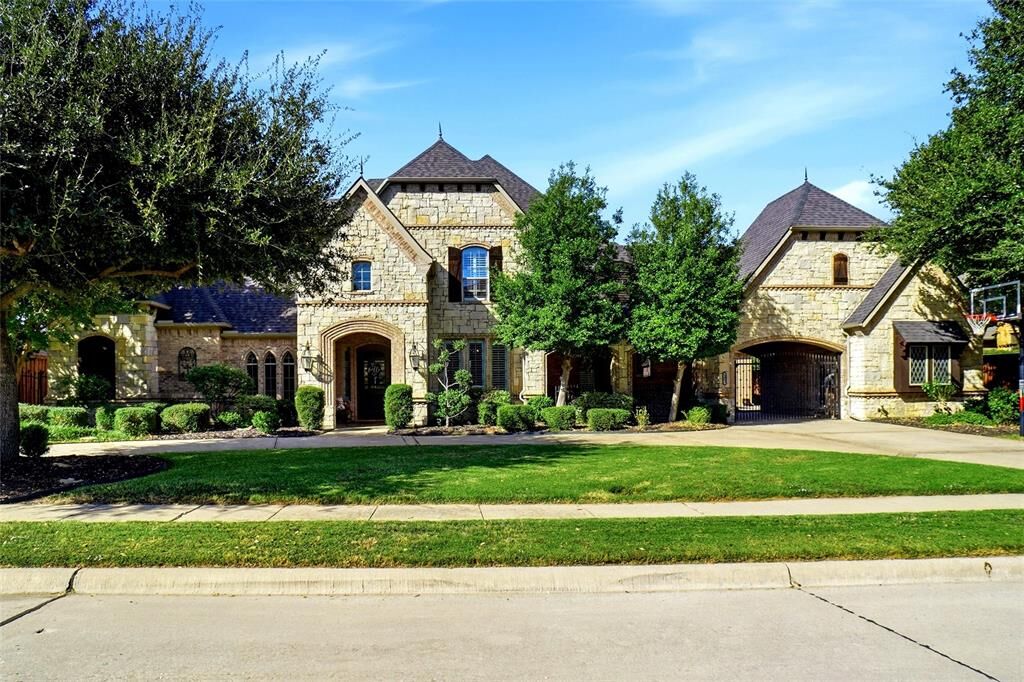
1412 Shady Hollow Court Keller, TX 76248
Active (1 Days)
$1,499,000 (USD)

Description
MLS #:
21420478
21420478
Lot Size
0.76 acres
0.76 acres
Type
Single-Family Home
Single-Family Home
Year Built
2006
2006
Style
Traditional
Traditional
School District
Keller Isd
Keller Isd
County
Tarrant County
Tarrant County
Listed By
Monica Jordan, Century 21 Judge Fite Company, Contact: 817-605-3355
Source
NTREIS
Last checked Nov 1 2026 at 9:26 PM GMT+0000
NTREIS
Last checked Nov 1 2026 at 9:26 PM GMT+0000
Bathroom Details
- Full Bathrooms: 4
- Half Bathroom: 1
Interior Features
- Cable Tv Available
- High Speed Internet Available
- Decorative Lighting
- Sound System Wiring
- Dry Bar
- Disposal
- Dishwasher
- Double Oven
- Plumbed for Gas In Kitchen
- Refrigerator
- Microwave
- Windows: Window Coverings
- Vaulted Ceiling(s)
- Gas Cooktop
- Laundry: Full Size W/D Area
- Laundry: Washer Hookup
- Laundry: Gas Dryer Hookup
- Windows: Bay Window(s)
- Central Vacuum
- Built-In Gas Range
- Built-In Refrigerator
- Laundry: Utility Room
- Pantry
- Open Floorplan
- Granite Counters
- Kitchen Island
- Walk-In Closet(s)
- Built-In Features
- Double Vanity
- Wired for Data
- In-Law Suite Floorplan
- Windows: Shutters
- Laundry: Dryer Hookup
Subdivision
- Shady Hollow Estates
Lot Information
- Subdivision
- Interior Lot
- Landscaped
- Lrg. Backyard Grass
- Adjacent to Greenbelt
- Few Trees
- Sprinkler System
Property Features
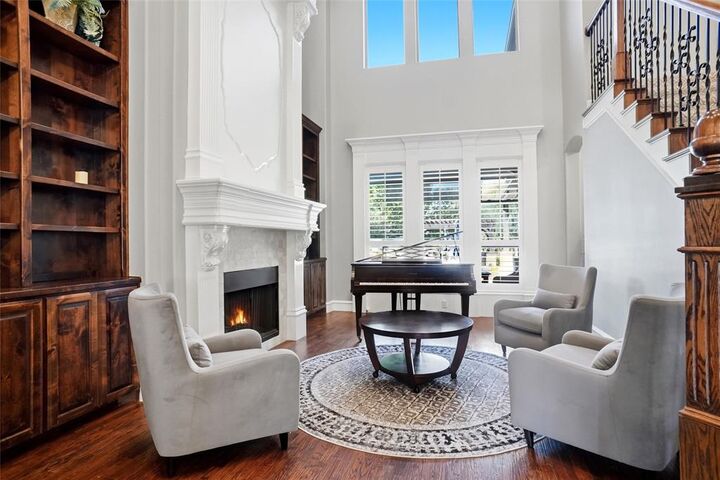
- Fireplace: Decorative
- Fireplace: Brick
- Fireplace: 3
- Fireplace: Gas Starter
- Fireplace: Gas Logs
- Fireplace: Stone
- Fireplace: Living Room
- Fireplace: Outside
- Fireplace: Great Room
- Foundation: Slab
Heating and Cooling
- Zoned
- Central
- Natural Gas
- Fireplace(s)
- Central Air
- Electric
- Ceiling Fan(s)
- Multi Units
Pool Information
- Heated
- Water Feature
- Other
- Gunite
- In Ground
- Pump
Homeowners Association Information
- Dues: $1000
Flooring
- Carpet
- Tile
- Hardwood
Exterior Features
- Roof: Composition
Utility Information
- Utilities: City Sewer, City Water, Concrete, Curbs, Individual Water Meter, Individual Gas Meter
School Information
- Elementary School: Liberty
Garage
- Garage
Parking
- Porte-Cochere
- Garage Door Opener
- Garage
- Epoxy Flooring
- Circular Driveway
- Driveway
- Inside Entrance
- Electric Gate
- Lighted
- Secured
- Direct Access
- Gated
- Garage Single Door
- Garage Double Door
Stories
- 2
Living Area
- 4,923 sqft
Additional Information: Judge Fite Company | 817-605-3355
Location
Estimated Monthly Mortgage Payment
*Based on Fixed Interest Rate withe a 30 year term, principal and interest only
Listing price
Down payment
%
Interest rate
%Mortgage calculator estimates are provided by C21 Judge Fite Company and are intended for information use only. Your payments may be higher or lower and all loans are subject to credit approval.
Disclaimer: Copyright 2026 North Texas Real Estate Information System (NTREIS). All rights reserved. This information is deemed reliable, but not guaranteed. The information being provided is for consumers’ personal, non-commercial use and may not be used for any purpose other than to identify prospective properties consumers may be interested in purchasing. Data last updated 11/1/26 13:26



Multiple living areas provide flexibility for every lifestyle. Enjoy movie nights in the media room equipped with projector and speakers, game nights in the upstairs game room with wet bar, quiet work time in the private study with French doors, creative projects in the downstairs craft room, and organized schoolwork at the upstairs homework station. Outdoors, the covered living area with gas fireplace and full kitchen sets the stage for year-round entertaining. The resort-style pool, complete with slide, water feature and swim-up table, creates a true backyard escape. and yet the back yard still has plenty of space for large playset and room for dogs plus a shed.
With major mechanical updates including roof 2020, 2 of 3 HVACs 2021, 2 updated water heaters, updated pool pump equipment, and more—plus conveniences like central vacuum, security cameras, epoxy garage floors, a gym-ready garage with mini-split, porte-cochere, and electric gate.
This home delivers comfort, function, and luxury at every turn.